Service Areas
Home Builder St Clair Dunedin
Home builder St Clair Dunedin: renovations, extensions, and custom builds from Gray Brothers Builders. Coastal expertise.
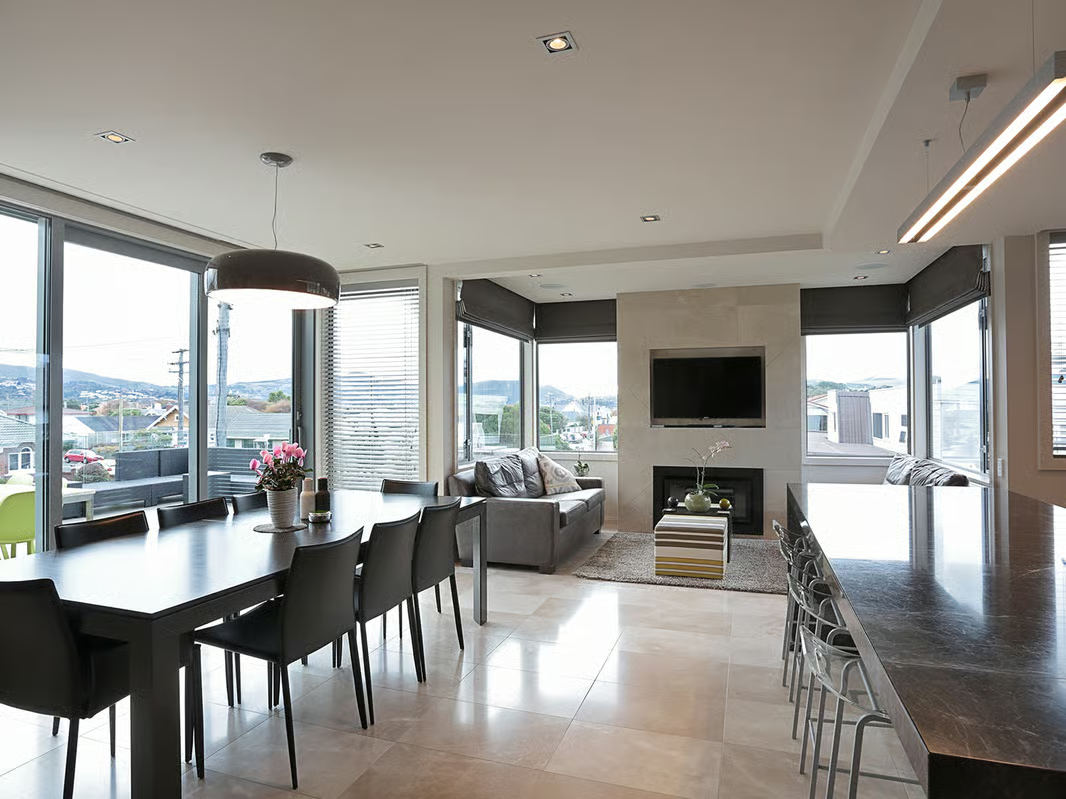
St Clair is Dunedin’s coastal suburb with real architectural character. From the 1920s bungalows and 1930s Art Deco homes lining the Esplanade to the inter-war villas climbing the hillside above the beach, this is a suburb where renovation work demands a builder who understands both period construction and the realities of building metres from the sea.
We have been delivering quality construction across Dunedin for over 50 years. In St Clair, we specialise in renovating and extending the suburb’s character homes, solving the structural challenges that come with coastal exposure, and building new on the sites appearing as older properties are subdivided. Our 11-person in-house crew brings deep local knowledge and the precision these homes deserve.
Why Building in St Clair Requires Specialist Knowledge
Salt air and coastal exposure
St Clair faces directly into the prevailing southerly weather. Salt-laden air accelerates corrosion on metal fixings, roofing, and flashings. It degrades untreated timber and attacks cladding systems not specified for coastal conditions. Every material selection on a St Clair project needs to account for this exposure: stainless steel fixings, marine-grade aluminium joinery, treated timber framing, and cladding systems rated for severe coastal environments. We specify to the NZS 3604 exposure zone requirements and go beyond them where experience tells us the standard is not enough.
1920s-1950s housing stock
Most of St Clair’s established housing was built between the 1920s and 1950s. These homes have:
- Native timber framing (rimu, matai, or totara) that is structurally sound but often undersized by modern standards
- Concrete perimeter or timber pile foundations that may have moved over 80-100 years
- Original weatherboard cladding that may need replacement or significant repair
- Minimal or no insulation, single-glazed timber windows, and no vapour barriers
- Rooms designed for a different era: small kitchens, separate living areas, limited storage
Renovating these homes means respecting their construction while upgrading them to meet current performance expectations. We understand how to work with native timber framing, strengthen foundations without rebuilding them, and open up floor plans without compromising structural integrity.
Hillside sites above the beach
St Clair rises steeply from the Esplanade up towards Forbury and Corstorphine. Many properties sit on sloping sections with retaining walls, limited access, and complex ground conditions. Extensions on these sites need careful engineering: piled foundations, new retaining structures, and sometimes crane access for materials and steel. Our crew manages these logistical challenges as standard practice.
Dunedin City Council character considerations
The Dunedin District Plan applies different zoning rules across the city, and some suburbs carry formal heritage or character overlays that add consent requirements. Whether your specific St Clair property has any overlay or site-specific restrictions depends on its zoning and location within the suburb. We check your property’s district plan status early in the process. Regardless of overlay status, the council may consider the established streetscape when assessing resource consent applications for new builds or significant external alterations. Designs that respect the existing scale, setbacks, and material palette of the street have a smoother path through consent. We factor this into our pre-design advice.
What We Do in St Clair
**Character Home Renovations:** Comprehensive renovation of St Clair’s 1920s-1950s homes. We modernise layouts, upgrade insulation and glazing, rewire, replumb, and restore exterior cladding while keeping the period character that gives these homes their value.
**Home Extensions:** Adding space to existing homes on the flat and on the hill. Rear living extensions, upper-level additions, and standalone studios. All designed and engineered for coastal exposure and the specific site conditions.
**Custom New Builds:** Architecturally designed new homes on sites appearing through subdivision of larger sections. Designed for the coastal environment from the ground up, with materials and systems specified to handle St Clair’s weather long-term.
Structural Remediation: Earthquake strengthening, foundation repair, and structural upgrades for older homes showing signs of movement or deterioration. We work alongside structural engineers to assess, design, and deliver strengthening solutions rather than defaulting to demolition.
Why St Clair Homeowners Choose Gray Brothers
We understand coastal construction
Salt air, driving rain, and southerly exposure are not theoretical considerations for us. We have built and renovated extensively in Dunedin’s coastal suburbs and we know what fails and what lasts. The Cadzow project in St Clair is one example of our coastal work: a home that earned House of the Year recognition, designed and built to perform in this exact environment. Our material specifications and construction details account for the real conditions your home will face for the next 50 years.
Period home expertise
St Clair’s character homes are worth preserving and upgrading, not demolishing. We have extensive experience working with native timber framing, original foundations, and period details. We know how to modernise without destroying what makes these homes special.
Architectural collaboration
We work alongside Dunedin’s leading architectural practices as a construction partner from concept stage. Designs are reviewed for buildability and budget alignment before consent, not after. Learn more about how our process works.
Programme certainty
Detailed construction schedules with milestone dates. Transparent pricing. A 287-point quality checklist. And eligibility for the Master Build 10-Year Guarantee on qualifying residential projects.
St Clair Construction FAQs
What does a renovation cost in St Clair?
Renovation costs vary significantly based on scope, condition, and specification. A full renovation of a 1930s character home (including kitchen, bathroom, insulation, rewire, replumb, and exterior work) typically ranges from $3,000 to $5,000 per square metre. We provide a detailed fixed-price quote after assessing your specific property.
How does salt air affect my renovation choices?
External materials on properties with direct coastal exposure should be specified for severe conditions. The exact requirements depend on the property’s distance from the coast and its exposure classification under NZS 3604. This means stainless steel or hot-dip galvanised fixings (not standard zinc-plated), marine-grade aluminium or timber joinery, treated timber framing, and cladding systems rated for the environment. Interior-only renovations are less affected, but any work that opens up external walls should address coastal protection while access is available.
Can you work on the homes along the Esplanade?
Yes. These properties have the highest coastal exposure in St Clair and require specific attention to weatherproofing, foundations (some are on sand), and material durability. We have experience with these exact conditions and specify accordingly.
Do character homes in St Clair need resource consent for renovations?
Not always. Internal renovations and like-for-like repairs generally do not. Extensions, significant external changes, or work that affects the streetscape may require resource consent depending on the Dunedin City Council’s assessment. We check your specific situation early and manage consent where required.
How long does a character home renovation take?
Typical timeframes: kitchen or bathroom renovation 6-10 weeks; full interior renovation 12-16 weeks; full renovation with extension 20-30 weeks. We provide a detailed programme before work begins.
Thinking About Your St Clair Home?
Whether you are renovating a character home, extending for more space, or building new, we are here to give you straight answers about what is involved. Get an initial budget range with our online tool, or contact us directly to discuss your property.
Ready to Start?
Planning a Project in St Clair?
Start with a realistic online estimate, then book a free design & build consultation with our directors.
Get an Instant Online Estimate