Service Areas
North Coast
Dunedin’s North Coast corridor, from Waitati through to Karitane, offers native bush sections, exposed coastline, and strong architectural potential…
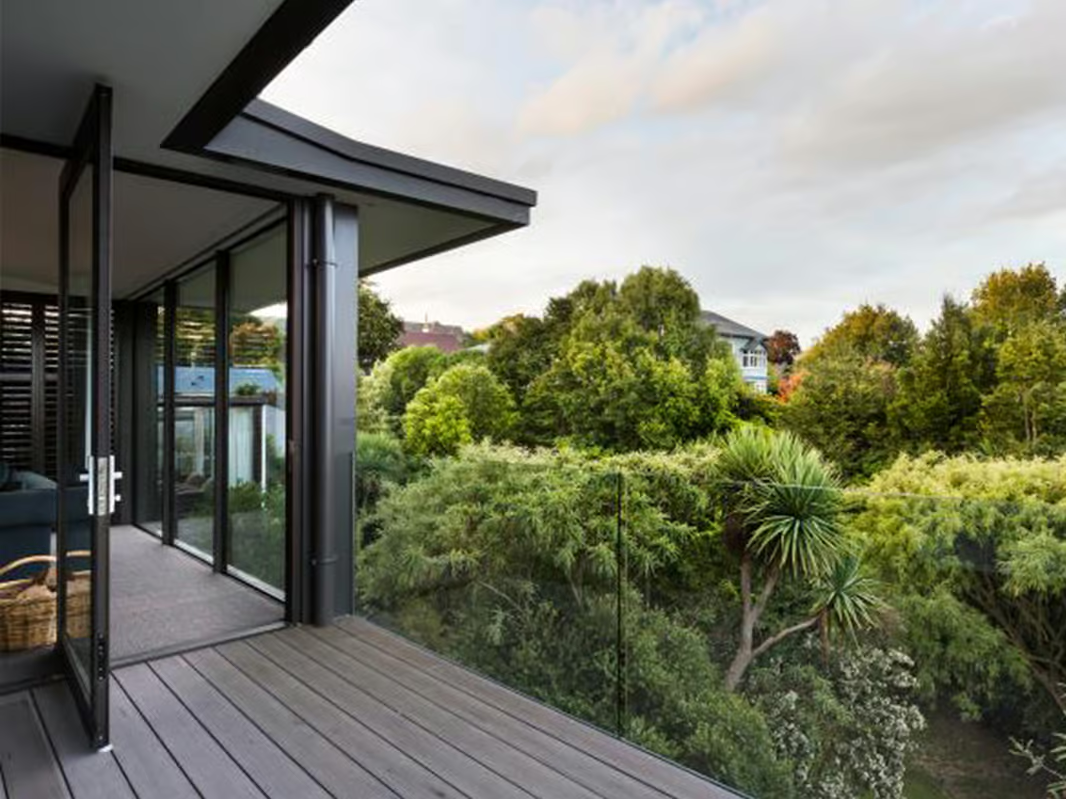
Builders Waitati & North Coast Dunedin
Dunedin’s North Coast corridor, from Waitati through to Karitane, offers native bush sections, exposed coastline, and strong architectural potential within easy reach of the city. It also creates a very different building environment from sheltered inland suburbs. If you are planning a new custom home, major renovation, or architectural new build along the North Coast, Gray Brothers brings the coastal durability, steep-site planning, and council-navigation experience these projects demand. This page explains the biggest North Coast building risks, realistic budget ranges, the specific suburbs we cover, and the delivery process we use to keep demanding coastal projects controlled from day one.
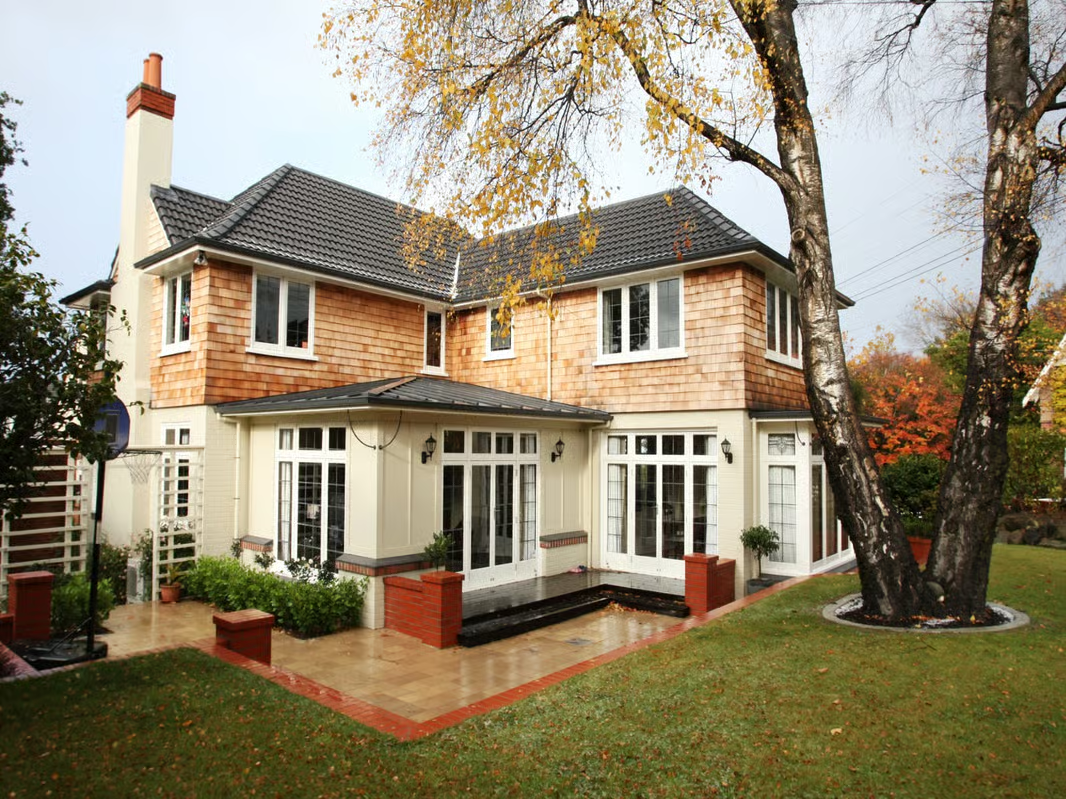
What Are the Biggest Challenges When Building on the North Coast?
The North Coast is not a sheltered Dunedin suburb. Southerly and easterly weather systems roll in directly from the Pacific, many sites sit within regenerating native bush on sloping terrain, and council controls are often tighter than owners expect.
1. Severe Weather Exposure and Coastal Durability
Driving rain, salt-laden wind, and high UV exposure are constants on the North Coast. We specify coastal-grade cladding systems, marine-grade fixings, and weathertight detailing built for wind-driven moisture rather than inland assumptions.
2. Steep Bush Sections and Foundation Complexity
Many North Coast sites sit within regenerating bush on sloping ground. That creates access constraints, retaining requirements, deep piles, vegetation protection issues, and the need for disciplined pre-construction logistics before design gets too far ahead of reality.
3. Coastal Hazards, Overlays, and Resource Consent
North Coast projects can trigger natural character overlays, coastal hazard controls, Outstanding Natural Landscape restrictions, and geotechnical reporting requirements. We coordinate with architects and consultants early so the design is consent-ready before major fees are committed.
Which North Coast Suburbs Do We Cover?
From our office in South Dunedin, we provide full-service custom home building, coastal renovations, and architectural new builds across Dunedin’s North Coast corridor.
- Waitati (9085) - bush hillside to valley floor, natural character overlay, steep access
- Warrington (9449) - coastal flat to gentle slope, sand-based soils, full coastal exposure
- Seacliff and Purakaunui (9471 / 9081) - steep bush to clifftop, landslip risk, exposed access
- Karitane (9440) - estuary to hillside, flood and coastal hazard considerations
If your project is in central Dunedin, view our Roslyn and Maori Hill page. For flatter inland builds, view our Mosgiel page.
What Does a Custom Home Cost to Build on the North Coast?
North Coast projects typically carry a premium over sheltered inland builds because of coastal material requirements, slope-driven engineering, and access logistics. Indicative ranges include GST and should be treated as guide figures until the specific site and scope are assessed.
- Standard coastal new build - $3,600 to $4,600 per sqm
- Premium architectural bush or coastal home - $4,800 to $6,800+ per sqm
- Major renovation or extension - $3,500 to $5,500+ per sqm
A 180 sqm premium architecturally designed bush home on a steep North Coast site would commonly land in the $864,000 to $1,224,000 range including GST, subject to access, foundations, and specification choices.
Get an Instant Online Estimate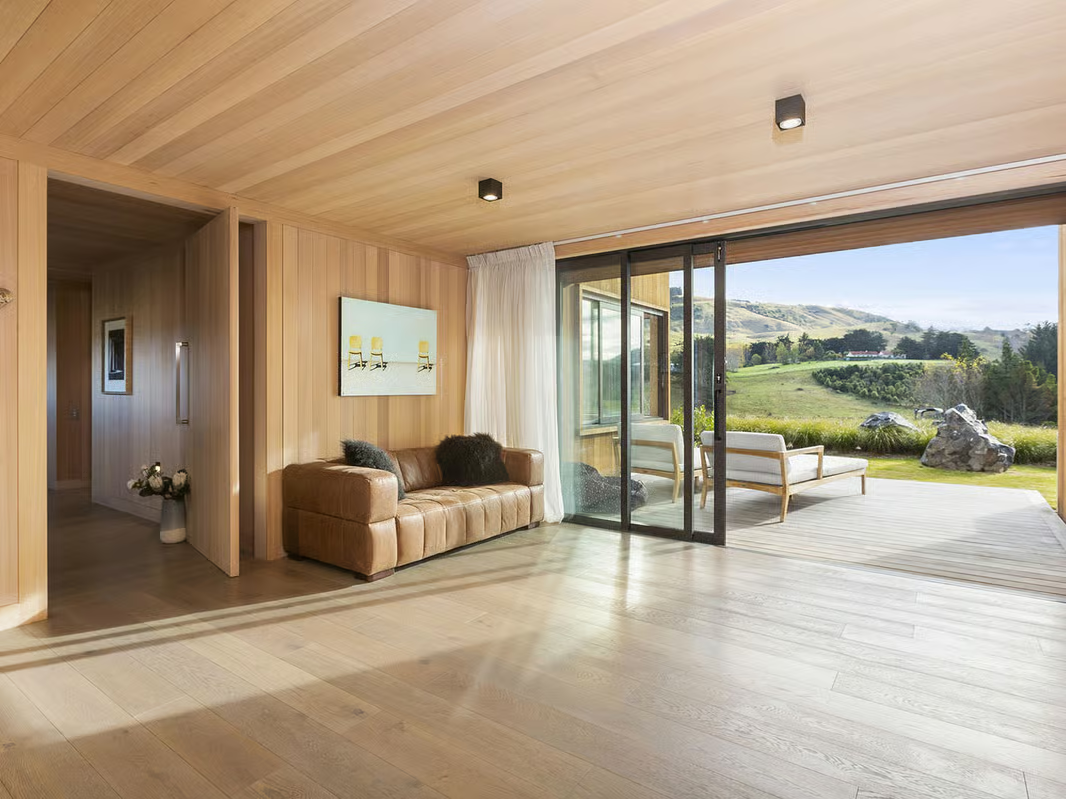
What Have We Built for North Coast Homeowners?
These two Gray Brothers projects show the build quality, technical control, and long-term performance North Coast homeowners should expect on exposed coastal and bush sites.
Case Study 1: Claremont - High-Performance Architectural New Build
- The Project: A 240 sqm luxury custom build with clean architectural lines and high-performance engineering delivered with the project architect.
- The Challenge: Large clear spans, strict thermal performance, and construction precision suited to exposed weather conditions like those seen on North Coast sites.
- The Solution: Complex framing, high-performance timber detailing, and an envelope designed for durability, comfort, and low maintenance.
- View Project: Explore the Claremont project gallery.
Case Study 2: Chapman Street - Structural Renovation and Expansion
- The Project: A structural home renovation and 65 sqm expansion designed to improve natural light, flow, and long-term liveability.
- The Challenge: Preserving existing character while integrating a technical addition and managing the structural transition between old and new construction.
- The Solution: Hands-on site leadership, complex structural framing, and careful sequencing that delivered a modern upgrade without cost variation blowouts.
- View Project: Explore the Chapman Street project.
Want an early budget range before you design?
Use our online estimate tool to pressure-test your North Coast brief before slopes, access, and material choices create expensive surprises.
Get an Instant Online EstimateHow Do We Deliver Your North Coast Build? Our 5-Step Process
North Coast projects punish vague planning. Our process is built to surface coastal risk, access cost, and council friction early so the job stays buildable and commercially controlled.
Step 1: Coastal Site Assessment
We assess slope stability, access logistics, vegetation constraints, weather exposure, and any hazard or natural character overlays before design assumptions harden into expensive problems.
Step 2: Architectural Alignment
We review your architect’s design for coastal durability, buildability, and likely cost escalation points, with specific input on cladding, fixings, weathertightness, and envelope performance.
Step 3: Scope, Budgeting, and Pre-Construction
Before the build starts, we work through access, transport, material-grade premiums, and weather-window scheduling so remote coastal conditions are priced honestly rather than discovered mid-build.
Step 4: Site Management and Execution
Our 11-person in-house crew operates under a strict 287-point quality checklist, coordinating subcontractors, staging materials, and managing daily site decisions required on exposed remote sections.
Step 5: Handover and Master Build Guarantee
We complete a formal handover, walk through the finished work, and activate your 10-Year Master Build Guarantee so your coastal investment is protected long after practical completion.
What Do North Coast Homeowners Ask Us Most Often?
How far north will your team build?
We regularly build from Waitati through to Karitane and can assess sites beyond that corridor. Distance and access complexity are priced transparently during pre-construction rather than hidden later.
Do I need resource consent in Waitati or Warrington?
In many cases, yes. North Coast sites commonly sit inside natural character overlays, coastal hazard areas, or Outstanding Natural Landscape controls. We assess the specific planning status of your section early.
How do you protect native bush during construction?
We establish protection zones before machinery arrives, sequence works to minimise disturbance, and coordinate vegetation management requirements with council conditions and relevant consultants.
What materials do you recommend for severe coastal exposure?
We typically specify long-run steel roofing with appropriate coatings, cavity-based cladding systems, and stainless or marine-grade fixings based on the site’s exposure classification and maintenance expectations.
Can you build on a steep bush section with limited access?
Yes. These projects require honest viability checks, specialist foundations, careful access planning, and often retaining or temporary works. We price those constraints early so you can make informed decisions.
How Do You Get Started on Your North Coast Build?
Building on the North Coast is complex, but the first step should be straightforward: an honest conversation about your site, your goals, and what it will realistically take to deliver a durable coastal home.
Option A: Ready to pressure-test the budget?
Use our online estimate tool to get an early range before committing to design and consent work.
Get an Instant Online EstimateOption B: Still researching?
Download our guide for the same planning framework we use to align budgets, architects, and council approvals on complex Otago builds.
Download Our Ultimate Custom Home GuideReady to Start?
Planning a Project in North Coast?
Start with a realistic online estimate, then book a free design & build consultation with our directors.
Get an Instant Online Estimate