Service Areas
Dunedin City & Suburbs
For over 50 years, Gray Brothers Builders has delivered precision craftsmanship, architectural excellence, and reliable project management across Dunedin.…
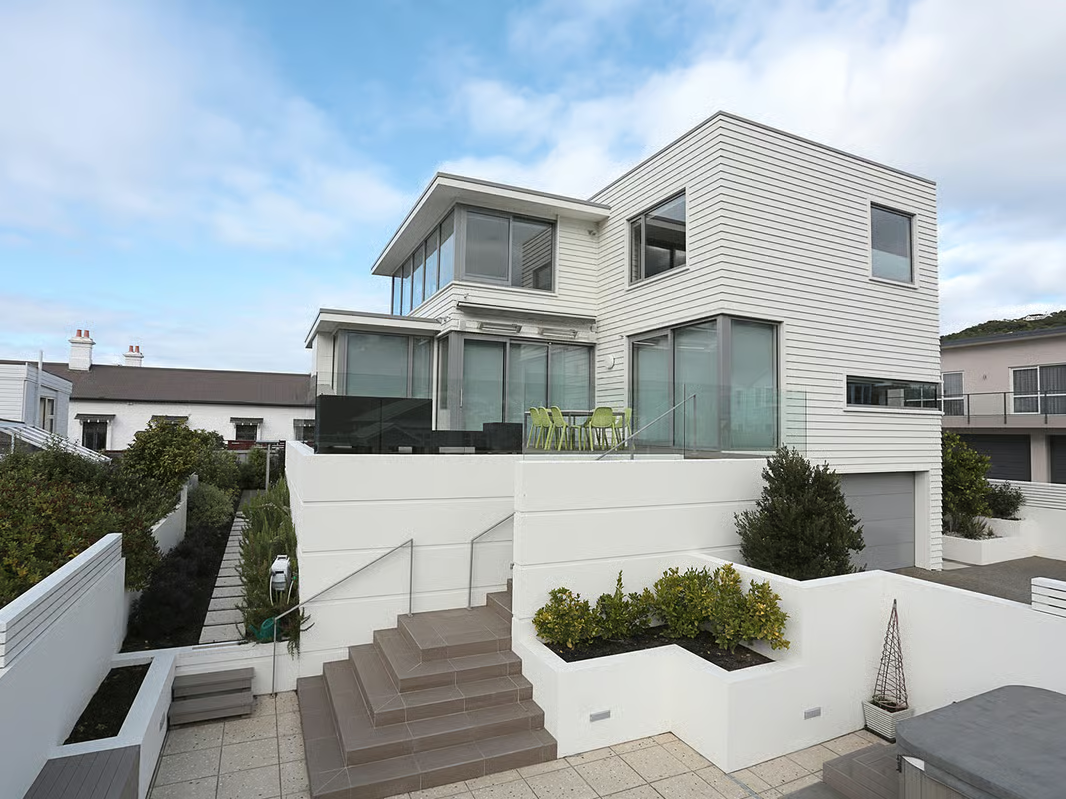
Award-Winning Custom Home Builders & Renovators in Dunedin Suburbs
For over 50 years, Gray Brothers Builders has delivered precision craftsmanship, architectural excellence, and reliable project management across Dunedin. We don’t build generic spec homes. We specialise in complex, architecturally designed new builds, extensive home transformations, and light commercial projects that require flawless execution and over eight decades of combined leadership experience. Whether you are looking to build a high-performance home on the Waverley hills, modernise a historic timber villa in Roslyn, or expand a coastal retreat in St Clair, our crew of 11 hands-on construction professionals ensures your project is delivered on time, within budget, and to award-winning standards.
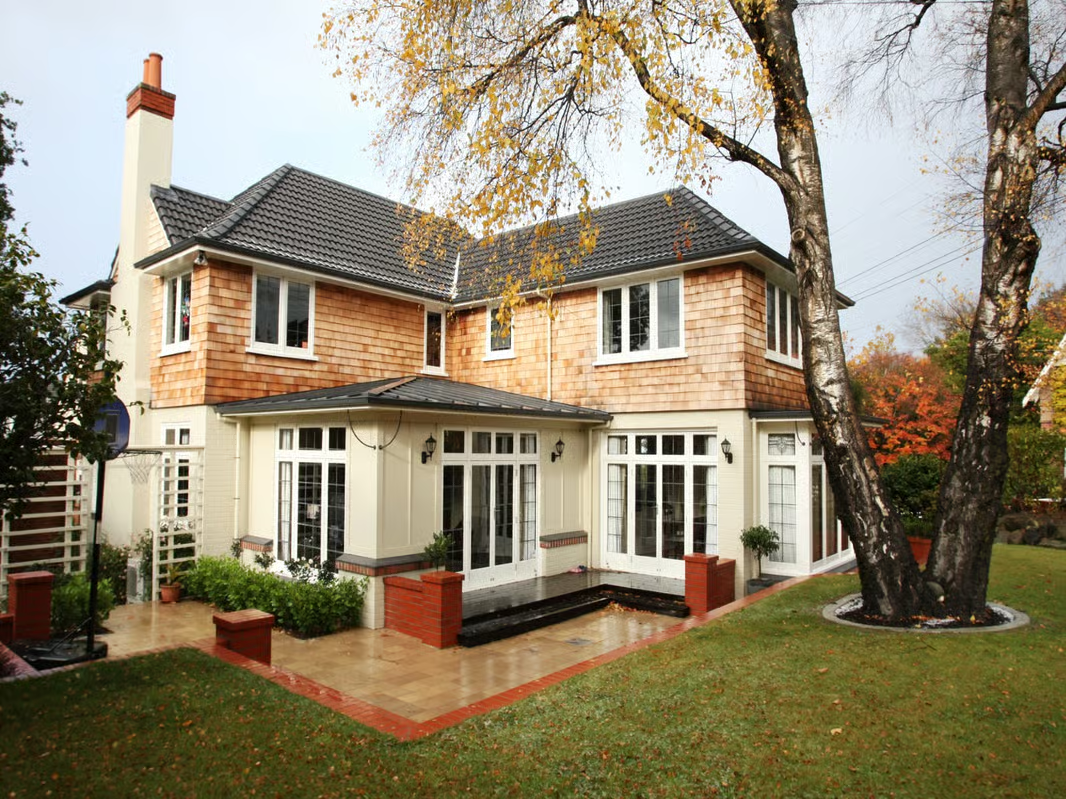
The Honest Reality of Building in Dunedin: What You Need to Know
Building or renovating in Dunedin’s historic and hilly landscape is different from anywhere else in New Zealand. To ensure a smooth, stress-free build, you must address local environmental and municipal realities from day one.
1. Dunedin's Hillside Engineering & Soil Stability
Dunedin’s rolling suburbs (such as Maori Hill, Waverley, and Roslyn) offer spectacular views but present complex foundation challenges. Clay soils, steep slopes, and rock layers require specialised engineering. Cheap, standard franchise foundation designs simply won’t cut it. We specialise in complex retaining structures, engineered concrete slabs, and deep-piled foundations designed specifically for Dunedin’s unique topography.
2. Heritage Overlays & Character Consents
Dunedin is defined by its beautiful heritage homes. Many central suburbs are subject to strict City Council character overlays. If you are planning home renovations or major home extensions on a pre-1930s villa or bungalow, you must preserve the street-facing character while modernising the interior. We work directly with local architects and council planning teams to streamline the resource consent process, ensuring your modern extension honours the home’s historic roots.
3. Coastal Wind & Salt Exposure
If your project is located in coastal suburbs like St Clair or Waverley, or out on the harbour edge, your home will be subject to extreme salt spray and high-wind zones. Building here requires premium, marine-grade materials (such as specific stainless-steel fixings, specialised flashing details, and high-performance cladding) to prevent premature decay and preserve your Master Build Guarantee.
Our Dunedin Service Coverage & Postcodes
From our central office in South Dunedin, we provide full-service project management, architectural construction, and light commercial upgrades to the following Dunedin suburbs:
- Central Dunedin, North Dunedin, & Northeast Valley (9016)
- South Dunedin & St Kilda (9012) (Our Office Location)
- Andersons Bay, Musselburgh, & Waverley (9010)
- Caversham & Corstorphine (9011)
- St Clair (9013)
- Roslyn, Maori Hill, Wakari, & Halfway Bush (9018)
- Green Island, Waldronville, & Concord (9022)
- Fairfield (9023)
Note: If your project lies outside this core boundary (e.g., Mosgiel or the Peninsula), please view our specific Mosgiel Service Area Page or our Dunedin Peninsula Service Area Page.
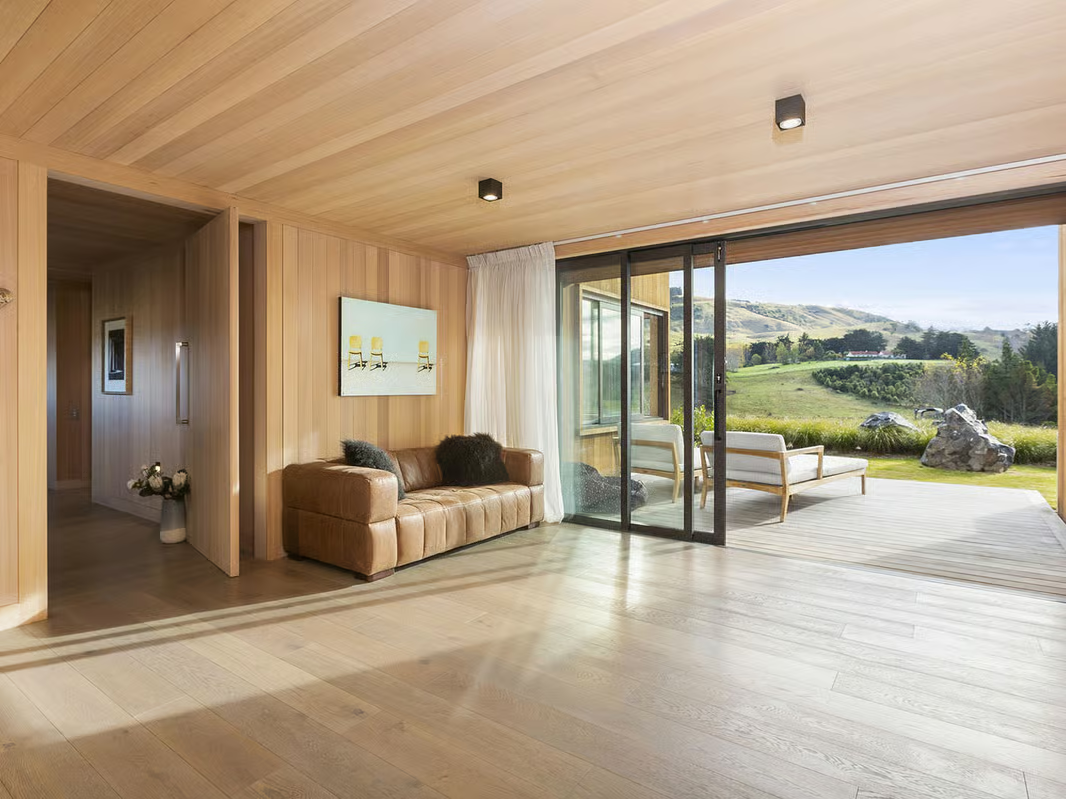
Dunedin Case Studies: Real Projects, Real Proof
We believe in proof over promises. Here are three Dunedin-based projects that demonstrate our standard of craftsmanship:
Case Study 1: The Cadzow "House of the Year" – St Clair (9013)
- The Project: An architectural masterpiece built directly on the exposed coast of St Clair Beach.
- The Challenge: Designing and building a highly sophisticated home that could withstand Dunedin’s aggressive coastal elements while maintaining seamless indoor-outdoor flow and complex structural lines.
- The Solution: Our team utilised premium marine-grade materials, flawless waterproofing techniques, and custom timber detailing to deliver a home that went on to win top honours in the Registered Master Builders House of the Year competition.
- View Project: Explore the full design and gallery of the Cadzow House of the Year.
Case Study 2: High-End Architectural Extension – Chapman Street, Wakari (9018)
- The Project: A modern, structural home renovation and expansion designed to capture all-day sun.
- The Challenge: Preserving the existing character of the residential property while seamlessly adding a highly technical spatial extension.
- The Solution: Under hands-on site leadership, we executed complex structural transitions and timber work, providing a spacious modern upgrade that blends flawlessly with the home's original lines.
- View Project: Explore the details of our Chapman Street Build.
Our 5-Step Custom Build & Renovation Process
Building should be an exciting journey, not an expensive guessing game. We have eliminated the chaos of building by establishing our structured, highly managed 5-step build path. This ensures we identify and resolve potential budget or site issues long before they become costly mistakes.
Step 1: Site & Goals Assessment
Every successful build starts with a dose of reality. We assess your Dunedin site, understand your vision, and determine exactly what is required to make the project viable. We identify early opportunities, zoning constraints, and practical hillside or heritage realities so your planning doesn’t proceed on expensive, untested assumptions.
Step 2: Architectural Alignment
A beautiful architectural drawing is useless if it costs 40% more to build than you budgeted for. Once your project’s direction is clear, we collaborate directly with your architect and consultants to ensure the design is practical, buildable, and grounded in your budget. Dunedin architects respect us because we protect the integrity of their design; clients trust us because we keep the build realistic.
Step 3: Scope, Budgeting & Pre-Construction
The biggest lie in the construction industry is the “rough estimate.” Before a single hammer is swung, we meticulously work through your project’s scope, align the budget with local Dunedin construction rates, and build out a clear, rigid timeline. We lock in key selections and eliminate grey areas. This intensive planning phase dramatically reduces avoidable cost variations and protects your investment.
Step 4: Site Management & Execution
Once construction begins, our 11-man in-house crew takes over. We operate under our strict 287-point quality checklist to coordinate premium subcontractors, enforce building standards, and strictly manage the schedule. Our active site management catches tiny errors before they compound into major delays, and you receive regular, transparent updates so you always know what is happening on your site.
Step 5: Handover & Master Build Guarantee
When the project is complete, we walk you through your finished build, hand over the keys, and initiate your 10-Year Master Build Guarantee. This isn’t a rushed sign-off. It is the proud culmination of our process—delivering a flawless finish that justifies your investment and proves you hired the right Dunedin building team.
Frequently Asked Questions About Building in Dunedin
How long does a custom home build take in Dunedin?
Most custom architectural builds in Dunedin take 10 to 14 months from consent to handover, depending on site complexity, hillside engineering requirements, and design scope. Heritage renovations with council character overlays may add 4 to 6 weeks for the resource consent phase.
What does it cost to build a custom home in Dunedin?
Architecturally designed custom homes in Dunedin typically range from $3,500 to $5,500+ per square metre depending on site conditions, specification level, and engineering requirements. Hillside builds with retaining structures sit at the higher end. Use our online estimate tool for a preliminary budget range: https://go.graybro.co.nz/estimate
Do I need resource consent for a renovation in Dunedin?
If your property is within a heritage or character overlay zone (common in Roslyn, Maori Hill, and central Dunedin), any street-facing modifications will require resource consent from the Dunedin City Council. We manage the full consent process with local architects and planning teams.
Can you build on steep hillside sections in Dunedin?
Yes. Hillside construction is one of our core specialities. We design and build complex retaining structures, deep-piled foundations, and engineered concrete slabs specifically for Dunedin’s clay soils, steep slopes, and varied rock layers.
What is included in your 10-Year Master Build Guarantee?
Our Master Build Guarantee covers structural defects for 10 years from handover. It is backed by an independent insurance policy through Registered Master Builders, giving you protection even if we were no longer trading. Every Gray Brothers project is delivered under this guarantee.
Do you handle council inspections and compliance?
Yes. Our project management covers all required building inspections, council liaison, and code compliance documentation from foundation pour through to final CCC (Code Compliance Certificate) sign-off.
Ready to Start Planning Your Dunedin Project?
Don’t let the fear of budget blowouts or chaotic builders hold you back. Get the clarity and direction you need today.
Option A: Ready to Price Your Project?
Skip the guesswork. Try our online calculator tool to establish a realistic budget range for your home.
Get an Instant Online EstimateOption B: Just Researching?
If you are still in the early planning stages, get the exact checklist we use to align budgets, manage architects, and secure council consents in the Dunedin region. Download our official guide.
Download Our Ultimate Custom Home GuideReady to Start?
Planning a Project in Dunedin City & Suburbs?
Start with a realistic online estimate, then book a free design & build consultation with our directors.
Get an Instant Online Estimate