Service Areas
Roslyn & Maori Hill
Over 50 years of precision building in Roslyn and Maori Hill. Specialising in custom architectural homes, villa renovations, and extensions. Get an estimate.
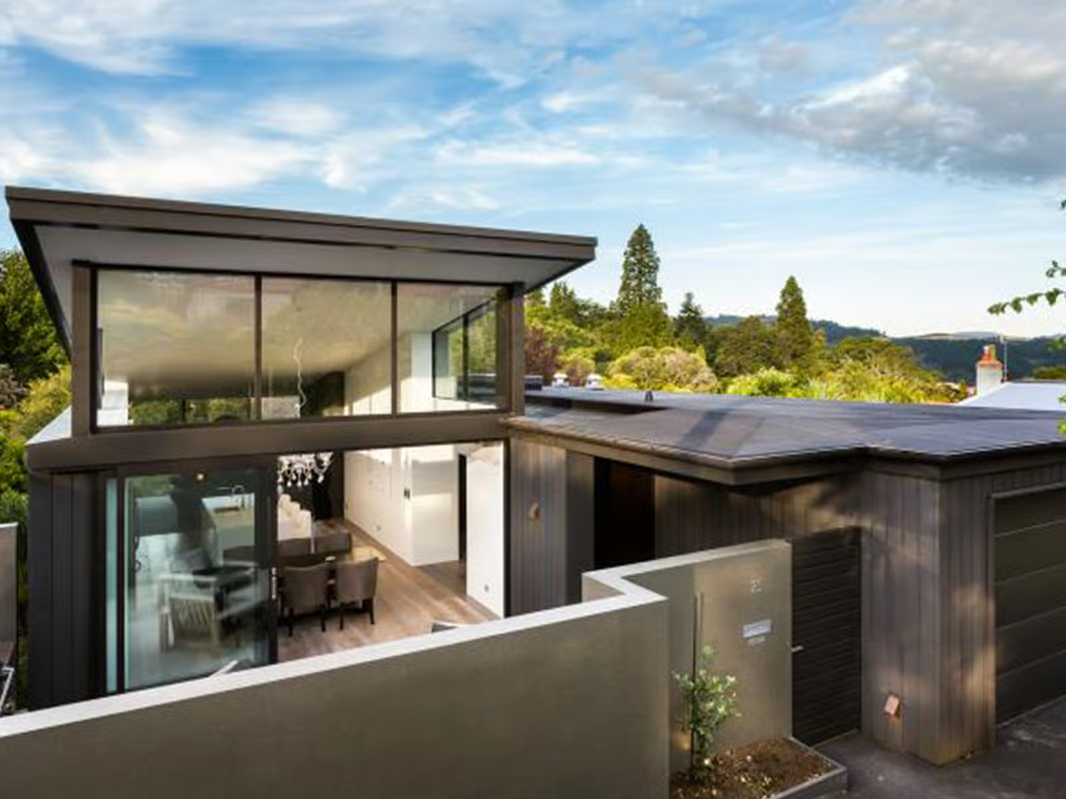
Architectural Builders & Villa Renovators in Roslyn & Maori Hill
For over 50 years, Gray Brothers Builders has delivered precision craftsmanship and reliable project management across Dunedin’s premier hill suburbs of Roslyn, Maori Hill, and Wakari. We specialise in high-end, architecturally designed custom builds, extensive residential customisations, and premium heritage modernisations that require flawless execution and over eight decades of combined leadership experience. We don’t construct generic spec homes. Our crew of 11 hands-on construction professionals understands that high-value projects in Roslyn and Maori Hill require an uncompromising standard of site management, structural engineering, and deep respect for Dunedin’s historic architectural fabric. This is precisely why Dunedin’s leading architectural firms recommend us to their most discerning clients. When an architect’s reputation is on the line, they need a builder who will execute their vision without compromise, protect the design intent through every construction detail, and communicate proactively when site realities require a design response. We are that builder.
“Our architect strongly recommended Gray Bros for their work. We found that apart from their utter commitment they were all very easy and pleasant to deal with, and nothing was a trouble at all times.”, Fiona & Murray
Get an Instant Online Estimate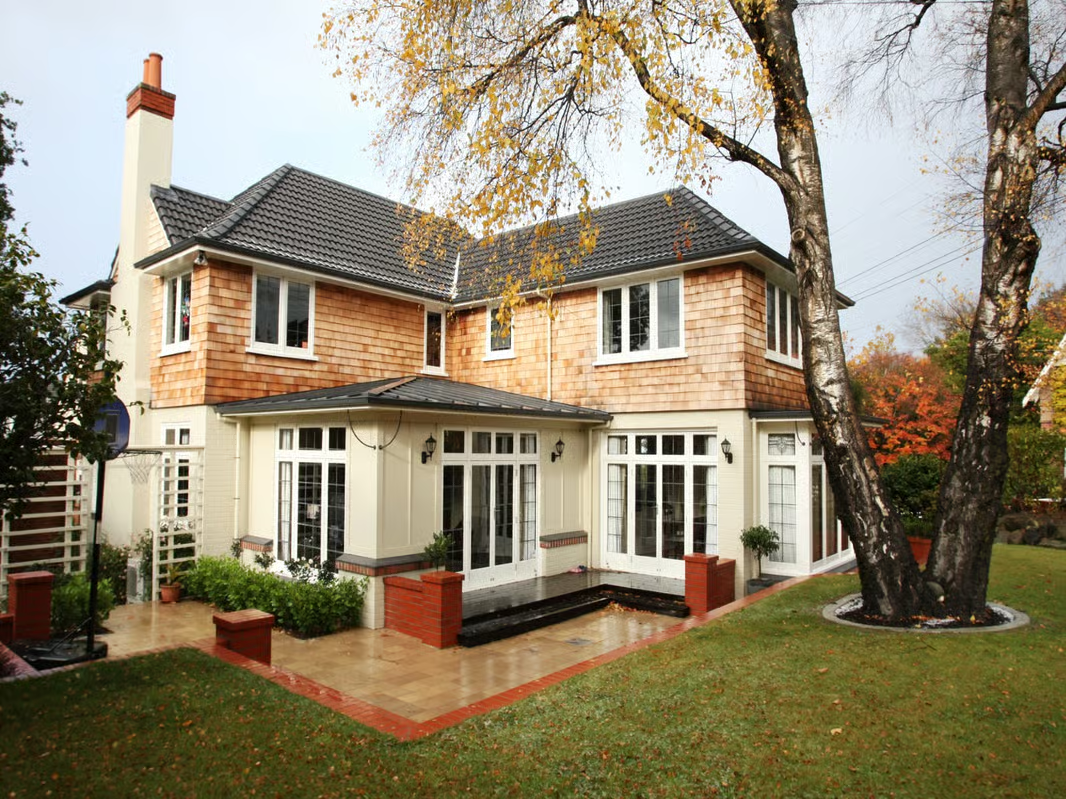
The Honest Reality of Building in Dunedin's Premier Suburbs: What You Need to Know
Roslyn and Maori Hill are home to some of Dunedin’s most prestigious properties, but they also present some of the most complex building and regulatory challenges in the Dunedin region.
1. Navigating Strict Council Character Overlays
To preserve the unique heritage of suburbs like Roslyn and Maori Hill, the Dunedin City Council enforces strict character overlays on pre-1930s villas and bungalows. If you are planning home renovations or a major extension project, any street-facing modifications must preserve the original architectural style and period details. We work in close partnership with Dunedin's leading architectural practices and heritage consultants to navigate these overlays with precision. Our team understands exactly how to translate an architect's heritage-sensitive design into compliant construction documentation, secure resource consents smoothly, and execute the build to the exacting standard these projects demand. You modernise your lifestyle without losing the home's historic integrity.
2. Hillside Excavation & Engineered Retaining Structures
Building or expanding on Dunedin's hillsides means dealing with steep slopes, clay soils, and varied rock depths. Cheap, off-the-shelf spec foundations simply aren't safe here. We specialise in complex, deep-piled foundations, engineered retaining walls, and custom suspended concrete slabs designed to anchor your home securely and protect your section's stability for generations.
3. Site Logistics & Tight Suburb Access
Roslyn and Maori Hill feature narrow, established streets and established, close-proximity boundaries. Delivering heavy materials, placing structural steel, and operating machinery requires highly coordinated site management to prevent damage to neighbouring properties and minimise disruption. Our 11-man team manages every logistical detail from site setup to daily execution, ensuring a clean, safe, and well-managed site.
Our Roslyn, Maori Hill & Surrounds Coverage
From our office in South Dunedin, we provide full-service custom building, structural renovations, and modern extensions to the following premium suburbs:
- Roslyn, Maori Hill, Wakari, & Halfway Bush (9018)
Note: If your project lies on the Taieri Plains or along the coast, please view our specific Mosgiel Service Area Page or our main Dunedin Suburbs Service Area Page.
Roslyn & Maori Hill Case Studies: Real Projects, Real Proof
We believe in proof over promises. Here are two prominent residential projects that demonstrate our standard of craftsmanship in these immediate areas:
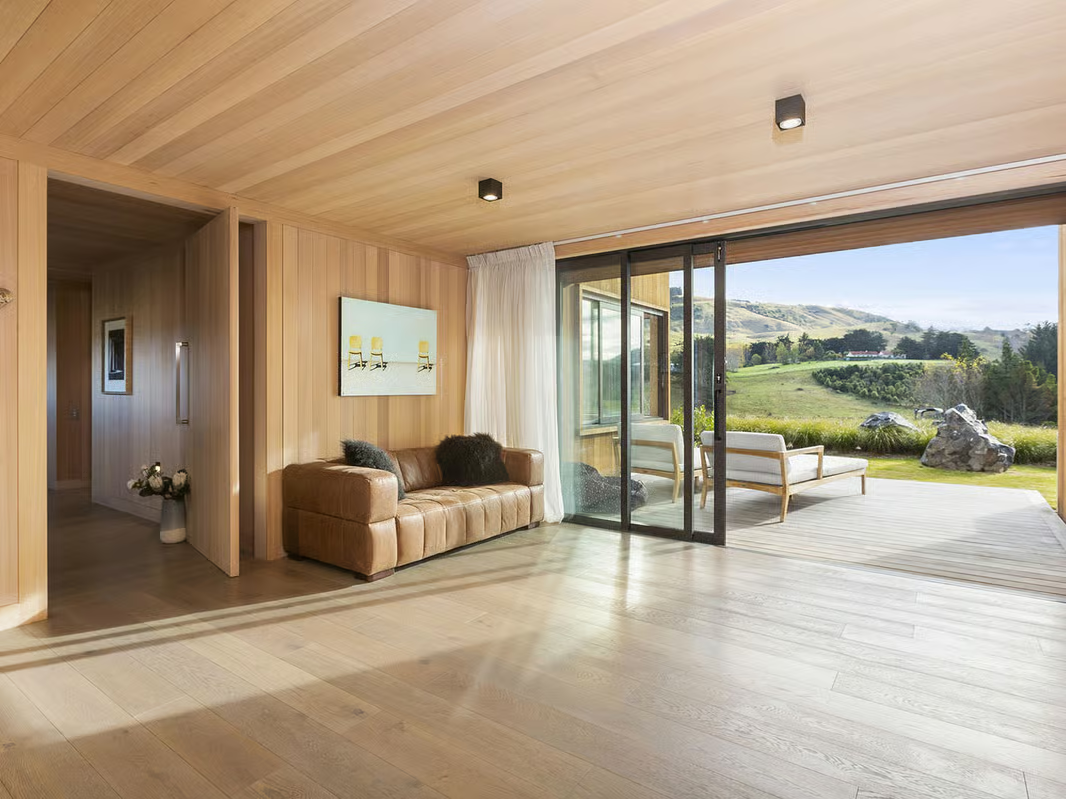
Case Study 1: The Claremont Custom Build
- The Project: A modern, luxury custom new build showcasing clean architectural lines and high-performance engineering, delivered in close collaboration with the project architect.
- The Challenge: Executing a high-end architectural home that demanded massive open-plan spatial flow, superior structural insulation for extreme local temperature swings, and construction precision that honoured every line of the architect's intent.
- The Solution: Working hand-in-hand with the design team from pre-construction through to handover, our crew meticulously executed the complex framing, high-performance timber detailing, and bespoke architectural elements. The result: a beautiful, low-maintenance, and incredibly energy-efficient custom home that completely exceeded both the client's and architect's expectations.
- View Project: Explore the design and full gallery of the Claremont Custom Build.
Case Study 2: High-End Architectural Extension - Chapman Street (Wakari / 9018)
- The Project: A modern, structural home renovation and expansion designed to capture all-day sun.
- The Challenge: Preserving the existing character of the residential property while seamlessly adding a highly technical spatial extension on a sloped site.
- The Solution: Under hands-on site leadership, we executed complex structural transitions and timber work, providing a spacious modern upgrade that blends flawlessly with the home's original lines.
- View Project: Explore the details of our Chapman Street Build.
“Mark worked very well with the architect, and consulted him whenever there was a query about any part of the plan. Gray Brothers Builders worked to a high standard and our renovations are still looking superb after more than 5 years.”, Mike & Ali
Our 5-Step Custom Build & Renovation Process
Building should be an exciting journey, not an expensive guessing game. We have eliminated the chaos of building by establishing our structured, highly managed 5-step build path. This ensures we identify and resolve potential budget, zoning, or site issues long before they become costly mistakes.
Step 1: Site & Goals Assessment
Every successful build starts with a dose of reality. We assess your Dunedin site, understand your vision, and determine exactly what is required to make the project viable. We identify early opportunities, zoning constraints, and practical hillside or heritage realities so your planning doesn’t proceed on expensive, untested assumptions.
Step 2: Architectural Alignment
A beautiful architectural drawing is useless if it costs 40% more to build than you budgeted for. Once your project’s direction is clear, we sit alongside your architect as a construction partner, not a passive recipient of drawings. We review every design detail for buildability, flag potential cost escalations before they become locked-in decisions, and provide real-time material and methodology input that strengthens the final design. This collaborative approach is why Dunedin’s top architectural practices actively recommend us to their premium residential clients. They know we will protect the integrity of their design through construction, communicate proactively when site conditions require a response, and deliver a finished product that matches their original vision. Clients trust us because we keep the build realistic without diluting the architecture.
Step 3: Scope, Budgeting & Pre-Construction
The biggest lie in the construction industry is the “rough estimate.” Before a single hammer is swung, we meticulously work through your project’s scope, align the budget with local Dunedin construction rates, and build out a clear, rigid timeline. We lock in key selections and eliminate grey areas. This intensive planning phase dramatically reduces avoidable cost variations and protects your investment.
Step 4: Site Management & Execution
Once construction begins, our 11-man in-house crew takes over. We operate under our strict 287-point quality checklist to coordinate premium subcontractors, enforce building standards, and strictly manage the schedule. Our active site management catches tiny errors before they compound into major delays, and you receive regular, transparent updates so you always know what is happening on your site.
Step 5: Handover & Master Build Guarantee
When the project is complete, we walk you through your finished build, hand over the keys, and initiate your 10-Year Master Build Guarantee. This isn’t a rushed sign-off. It is the proud culmination of our process, delivering a flawless finish that justifies your investment and proves you hired the right Dunedin building team. “Without doubt and hesitation, we would recommend Gray Brothers Builders to discerning clients who demand excellent workmanship and superior finishing.”, Neville & Julie, Tolcarne Avenue
Ready to Start Planning Your Project?
Don’t let the fear of budget blowouts or chaotic builders hold you back. Get the clarity and direction you need today.
Option A: Ready to Price Your Project?
Skip the guesswork. Try our online calculator tool to establish a realistic budget range for your home.
Start Your Preliminary Budget EstimateOption B: Just Researching?
If you are still in the early planning stages, get the exact checklist we use to align budgets, manage architects, and secure council consents in the Dunedin region. Download our official guide.
(We will deliver a copy of our Unique Craftsmanship Book straight to your inbox.)
Download Our Ultimate Custom Home GuideReady to Start?
Planning a Project in Roslyn & Maori Hill?
Start with a realistic online estimate, then book a free design & build consultation with our directors.
Get an Instant Online Estimate