Custom Home
What Affects the Cost of a Custom Home in New Zealand?
By Gray Brothers Team · 12 October 2026 · 8 min read
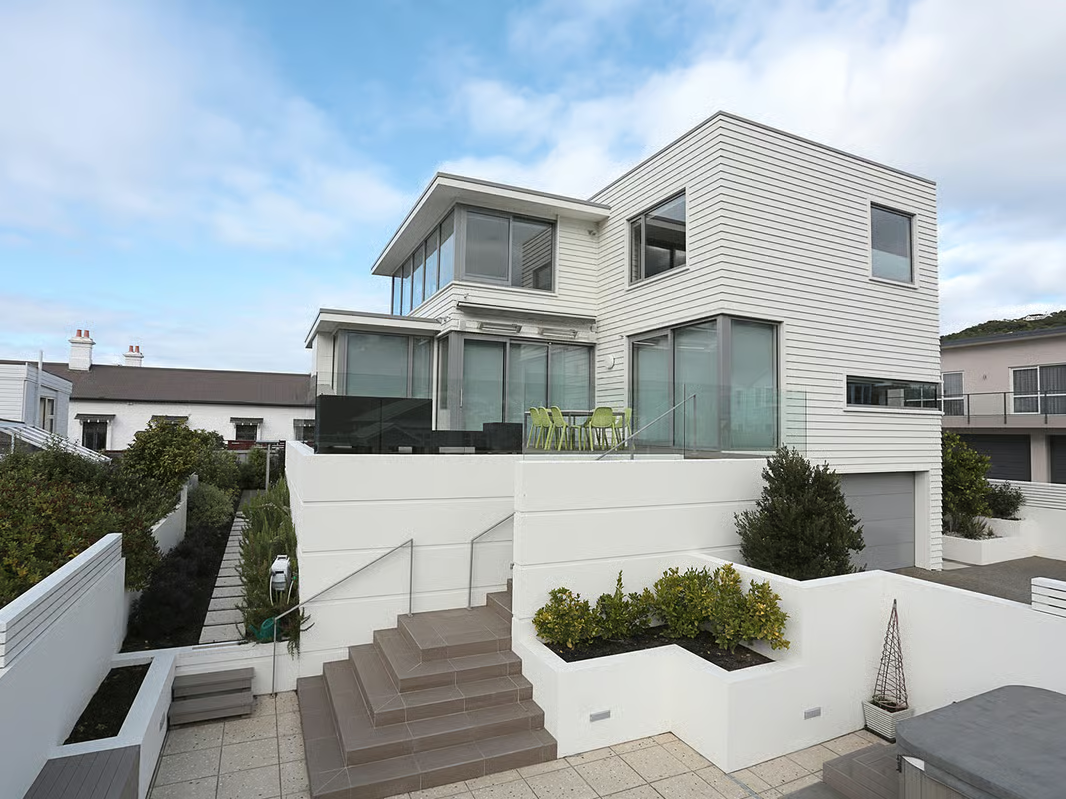
The cost of a custom home in New Zealand depends on your site, your design, your finish level, and your location. The current Gray Brothers cost guide places Dunedin construction at $3,500 to $5,500 per square metre, before land, site preparation, consent fees, services, landscaping, driveways, fencing, and professional design fees. The final figure depends on the project scope.
This article breaks down the specific factors that push your build cost up or down, so you can make informed decisions before you commit to a design or a builder.
Planning on the Taieri Plains? See what residential developers look for in a Mosgiel builder, including ground conditions, covenants, consent planning, pricing, and site control.
Want an instant online estimate?
Get a realistic budget range for your project before you book a consultation.
For a full overview of custom home pricing in Dunedin, including typical cost ranges by home size, see our complete cost guide.
Your Site Conditions Set the Baseline
Before a single wall goes up, your section determines a significant portion of your total cost. Two identical house plans built on different sections in Dunedin will produce different final prices.
Slope and Earthworks
A flat, stable section will usually require less earthworks and retaining than a steep or constrained site. The actual cost depends on the ground conditions, access, platform, retaining design, and foundation solution confirmed for the project. No generic allowance should be treated as a Gray Brothers quote.
As a typical scenario, a steep Roslyn or Halfway Bush section may need more earthworks, spoil removal, retaining, and structural engineering than a flat section. The cost difference depends on the amount of ground movement and the foundation solution confirmed for the project.
Geotechnical Conditions
Dunedin sections can have different ground conditions, which is why a geotechnical investigation matters. The current Gray Brothers cost guide gives a planning range of $2,500 to $7,500 for a geotechnical report. The report helps establish the foundation solution. Poor bearing capacity or difficult ground can require a more expensive foundation design.
Skipping or delaying a geotechnical investigation can leave important foundation and site questions unresolved. The timing and cost effect depend on the section, the investigation and the design, so confirm the appropriate scope before treating the budget as final.
Services and Infrastructure
Connecting your home to water, wastewater, stormwater, power, and telecommunications costs money. The amount depends on the section, the distance to existing services, the terrain, and whether the site is reticulated. Rural or semi-rural sections may need private wastewater treatment, a bore, or longer service runs.
If your section requires upgrading the road frontage, installing a vehicle crossing, or contributing to council infrastructure, these costs sit on top.
Design Complexity Drives Build Cost
The shape of your home matters more than most people expect. A simple rectangular floor plan with a standard roof pitch is the most cost-effective to build. Every angle, every roof change, every additional corner adds labour and materials.
Floor Plan Shape
An L-shaped or U-shaped home may cost more per square metre than a rectangular home of the same size. Additional corners can mean more framing, cladding junctions, flashing and waterproofing detail. The effect depends on the design and specification, so confirm it against the actual plans.
Roof Design
A simple gable roof is the least expensive. Hip roofs cost more. Multiple roof planes, changes in pitch, and architectural features like clerestory windows or butterfly roofs add significant cost. The roof is one of the most expensive elements of any home, and complexity here flows directly into price.
Ceiling Heights and Multi-Level Designs
Standard 2.4-metre stud height is a common reference point. Increasing ceiling height or adding raking ceilings increases framing, cladding, and interior lining requirements. A two-storey home may use less roof and foundation area than a single-storey home of the same size, but it adds structural, scaffolding, and services considerations. Confirm the effect with the designer and engineer.
Finish Level Is Where Budgets Expand
The gap between a standard specification and a high specification is where most budget blowouts happen. Every room in your home has a base cost and then a fit-out cost that varies enormously.
Kitchen
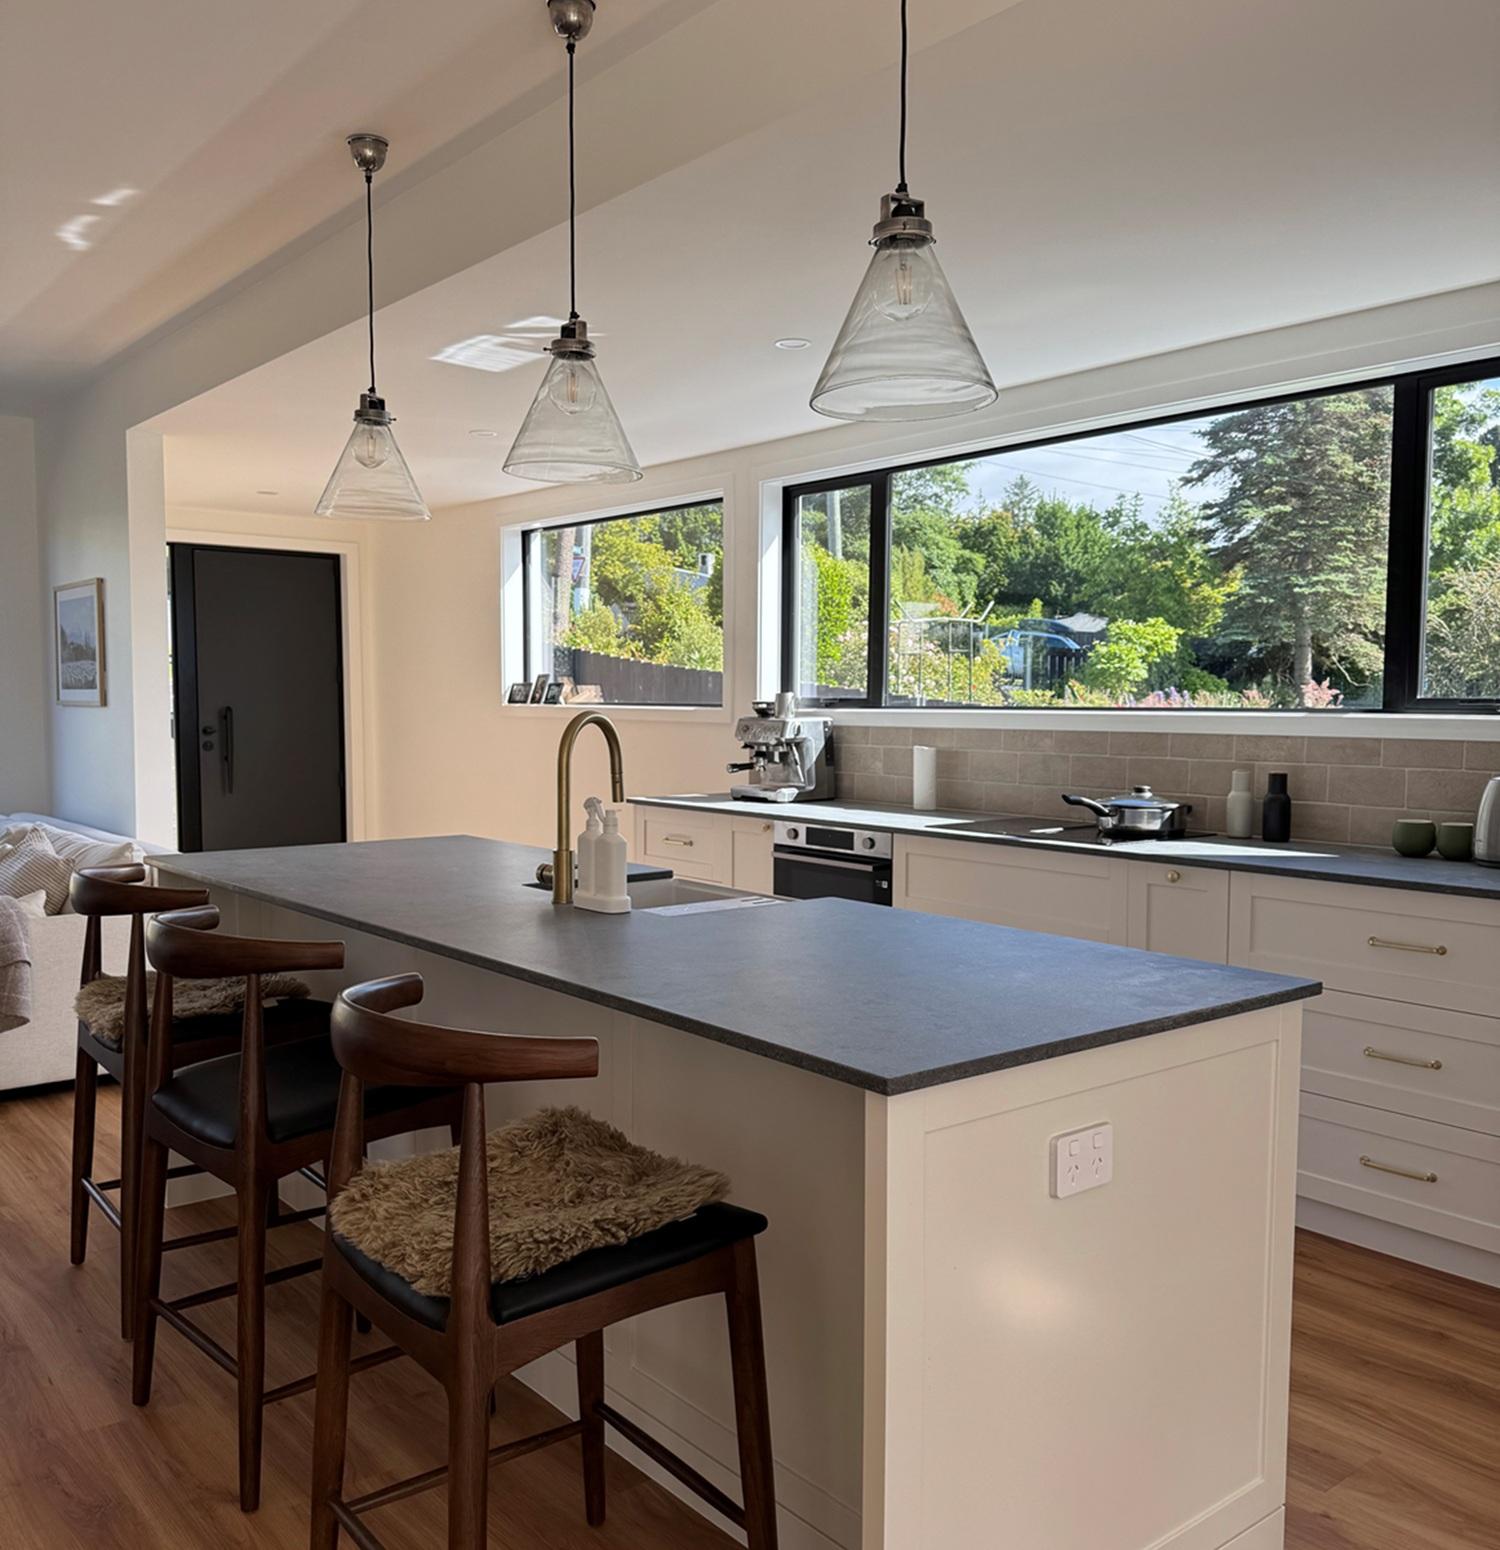
A kitchen budget depends on its size, layout, cabinetry, appliances, benchtops, and specification. Use a project-specific allowance rather than treating a generic kitchen range as a Gray Brothers price.
Bathrooms
Bathroom costs depend on the number of rooms, layout, waterproofing, heating, fixtures, tiling, and tapware. Confirm the allowance against the selections and specification for the project.
Flooring, Joinery, and Fixtures
Timber flooring costs more than carpet. Aluminium joinery costs less than timber. LED downlights cost less than architectural pendant lighting. Each of these choices is small individually, but across an entire home they can move the specification within the current $3,500 to $5,500 per-square-metre construction range.
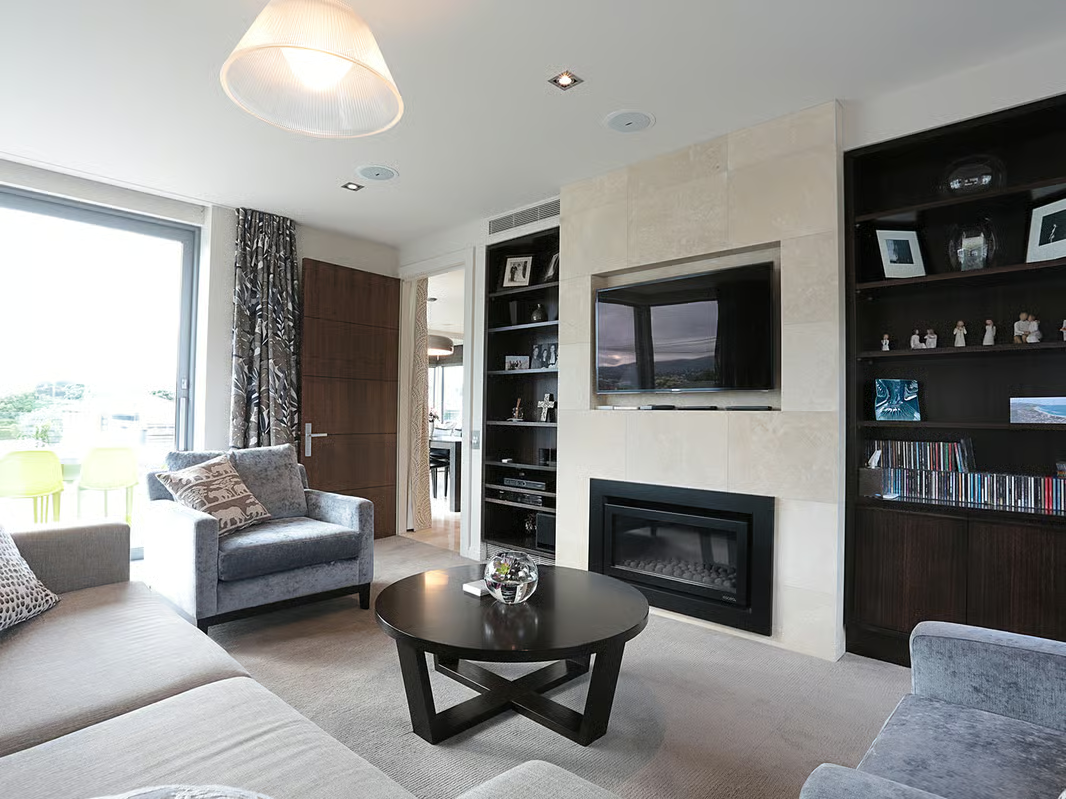
The Gray Brothers custom home service page explains its approach to scope, specifications, and pricing before construction.
Location and Council Requirements
Dunedin-Specific Costs
Dunedin City Council’s district plan affects what you can build, where, and how. Height limits, setback requirements, site coverage maximums, and heritage overlays can influence design and therefore cost. If resource consent is required, the planning and council costs depend on the application and site. Confirm the current requirements before relying on a planning allowance.
Building consent fees and development contributions vary by project value, location, scope, and the council’s current schedules. Treat any early allowance as provisional until the applicable charges are confirmed.
Regional Pricing Differences
Labour, material availability, freight, and specialist trade access can differ between regions. Treat any regional comparison as a planning assumption only and confirm current availability and pricing for the project.
Builder Selection and Contract Type
The builder you choose and the contract structure you agree to directly affect your cost and your risk.
Fixed-Price vs Cost-Plus
A fixed-price contract can provide clearer cost expectations for the agreed scope. The final project cost can still be affected by exclusions, allowances, approved variations, statutory fees, unforeseen ground conditions and any price-adjustment terms. Under a cost-plus contract, the homeowner pays the actual project costs plus the agreed margin or fee, subject to the contract. The allocation of risk depends on the wording and the project.
The current Gray Brothers cost guide says a well-defined fixed-price contract can reduce cost uncertainty for the agreed scope, while exclusions, provisional sums, approved variations, statutory fees, and unforeseen ground conditions can still affect the final project cost. Review the contract terms before relying on that protection.
Builder Experience and Overheads
Company size alone does not determine the price or value of a build. Compare the scope, specifications, allowances, exclusions, programme, site management and contract terms. A builder who manages consents, coordinates trades efficiently, and avoids delays may offer better value than a lower-priced proposal with a different scope.
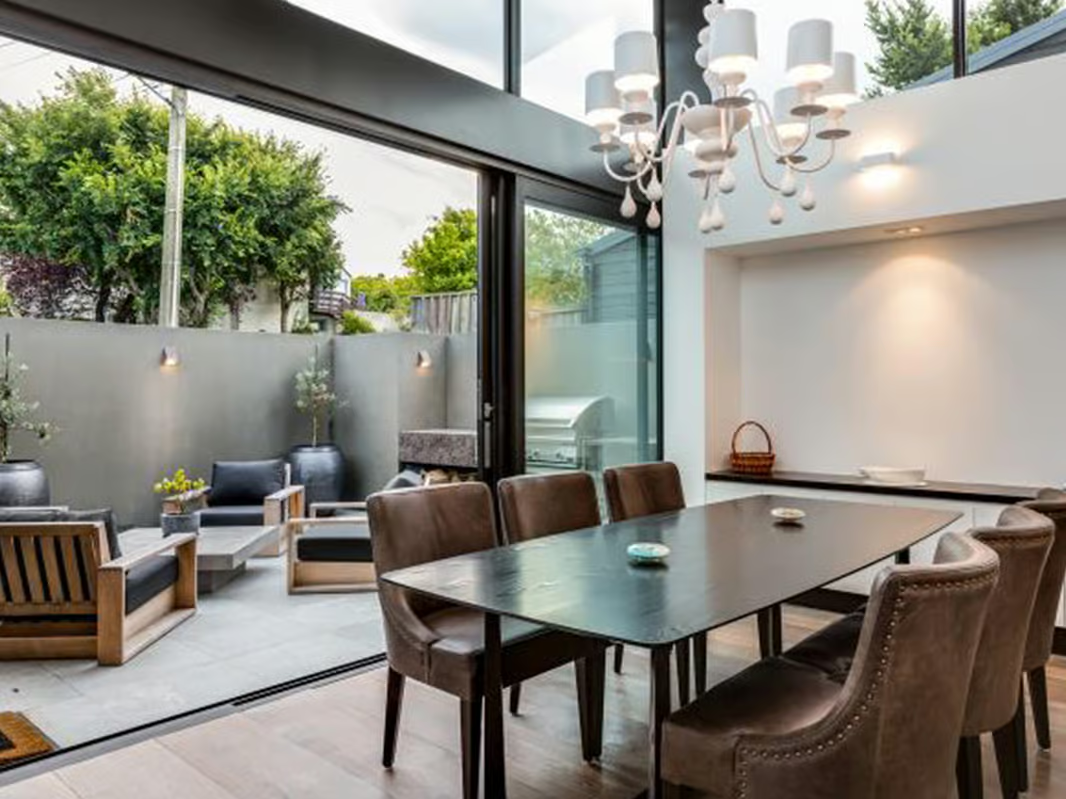
The Gray Brothers custom-home process describes early scope, budget, and buildability checks. The wider Dunedin custom-home service explains the broader build context.
Timing and Market Conditions
Material Costs
Timber, steel, concrete, and insulation prices fluctuate. The current Gray Brothers cost guide says material costs remain above historical norms. A fixed-price contract can reduce uncertainty for the agreed scope, but check its exclusions, allowances, variations and price-adjustment terms before relying on that protection.
Labour Availability
Dunedin’s building industry runs in cycles. When demand is high, lead times may extend and trade availability may change. Do not assume a particular season will reduce the cost. Confirm the likely timing and any cost effect for the site and construction plan.
Consent Processing Times
Dunedin City Council’s processing times for building consent applications vary. Check the current council guidance for the relevant application, and allow for further-information requests where applicable. Delays can extend the project timeline and affect holding costs.
Frequently Asked Questions
What is the biggest single cost factor in a custom home?
Site conditions and design complexity are two important cost variables. A simple design on an uncomplicated site may cost less than a complex design on a constrained site, but the final comparison depends on the specification and confirmed scope.
Can I reduce costs by doing some work myself?
In theory, yes, but in practice, owner-supplied labour can create coordination problems, quality issues, and warranty gaps. Ask the builder how owner-supplied work affects quality control, programme, and responsibility.
How accurate are per-square-metre estimates?
They give you a rough planning range, but they can be misleading. A 150sqm home at $3,500/sqm is not the same as a 300sqm home at $3,500/sqm because certain fixed costs do not scale linearly with floor area. Always get a detailed estimate based on your actual plans and specifications.
Does the time of year affect building costs in Dunedin?
Weather and site access can affect sequencing and programme. The timing and cost effect depends on the work, the site, and the construction plan.
What costs do people most often forget to budget for?
Consent fees, development contributions, landscaping, driveways, fencing, and the gap between provisional sums and actual selections. Allow for these items separately when building the project budget.
How do I get an accurate cost estimate for my project?
Start with a detailed design brief, get a geotechnical report where the site warrants it, and talk to a builder before you engage an architect. The Gray Brothers process describes early scope and budget checks. Get in touch through the site to start the conversation.
The Bottom Line
Custom home costs are not random. They follow predictable patterns driven by site, design, specification, and location. Understanding these factors before you start designing gives you control over your budget rather than discovering costs after commitments are made.
At Gray Brothers Builders, we help Dunedin homeowners understand their project costs from the earliest stages. If you are considering a custom home build in Dunedin, request an estimate and we will walk you through what your project is likely to cost based on your specific site and brief.
8 min read
In This Article
Recent Posts
Ready To Start Your Project?
Explore what we build, or get an instant price range in about 5 minutes.
View Our ServicesGet Your Free Estimate